
BASE CAMP SUPPORT
Hair & Makeup
Trailers
Trailers

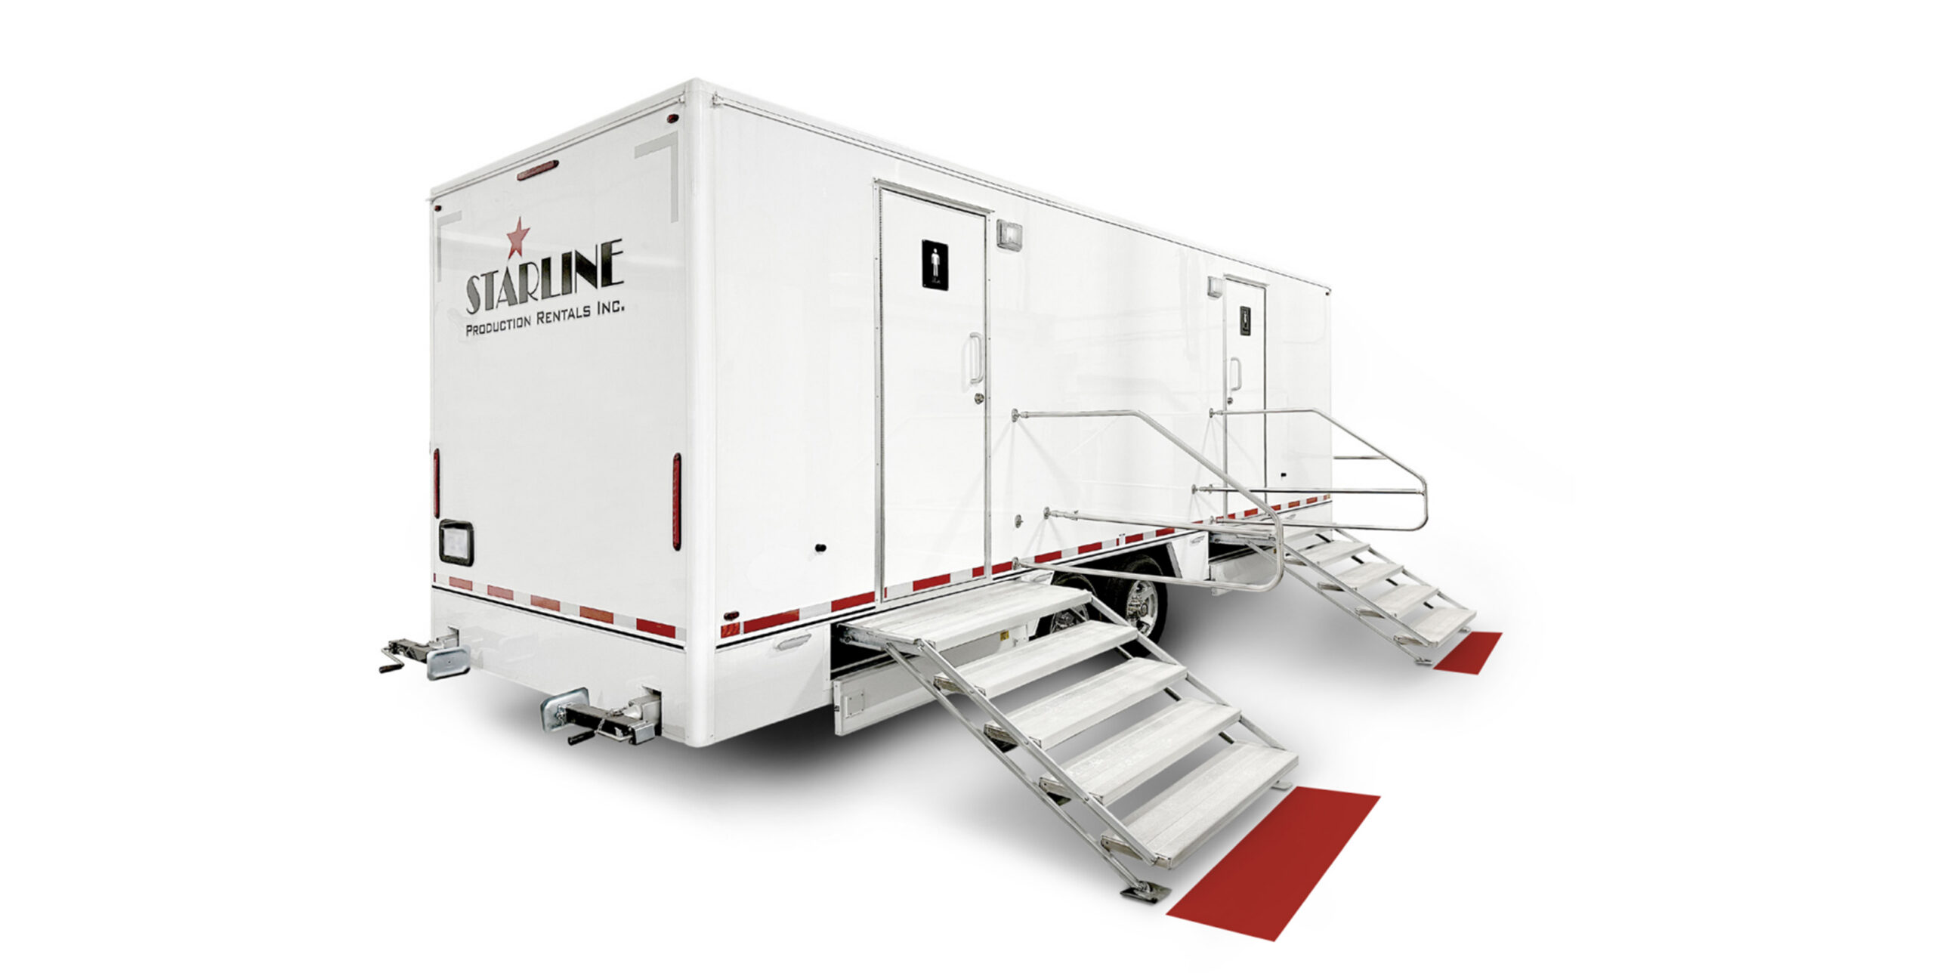
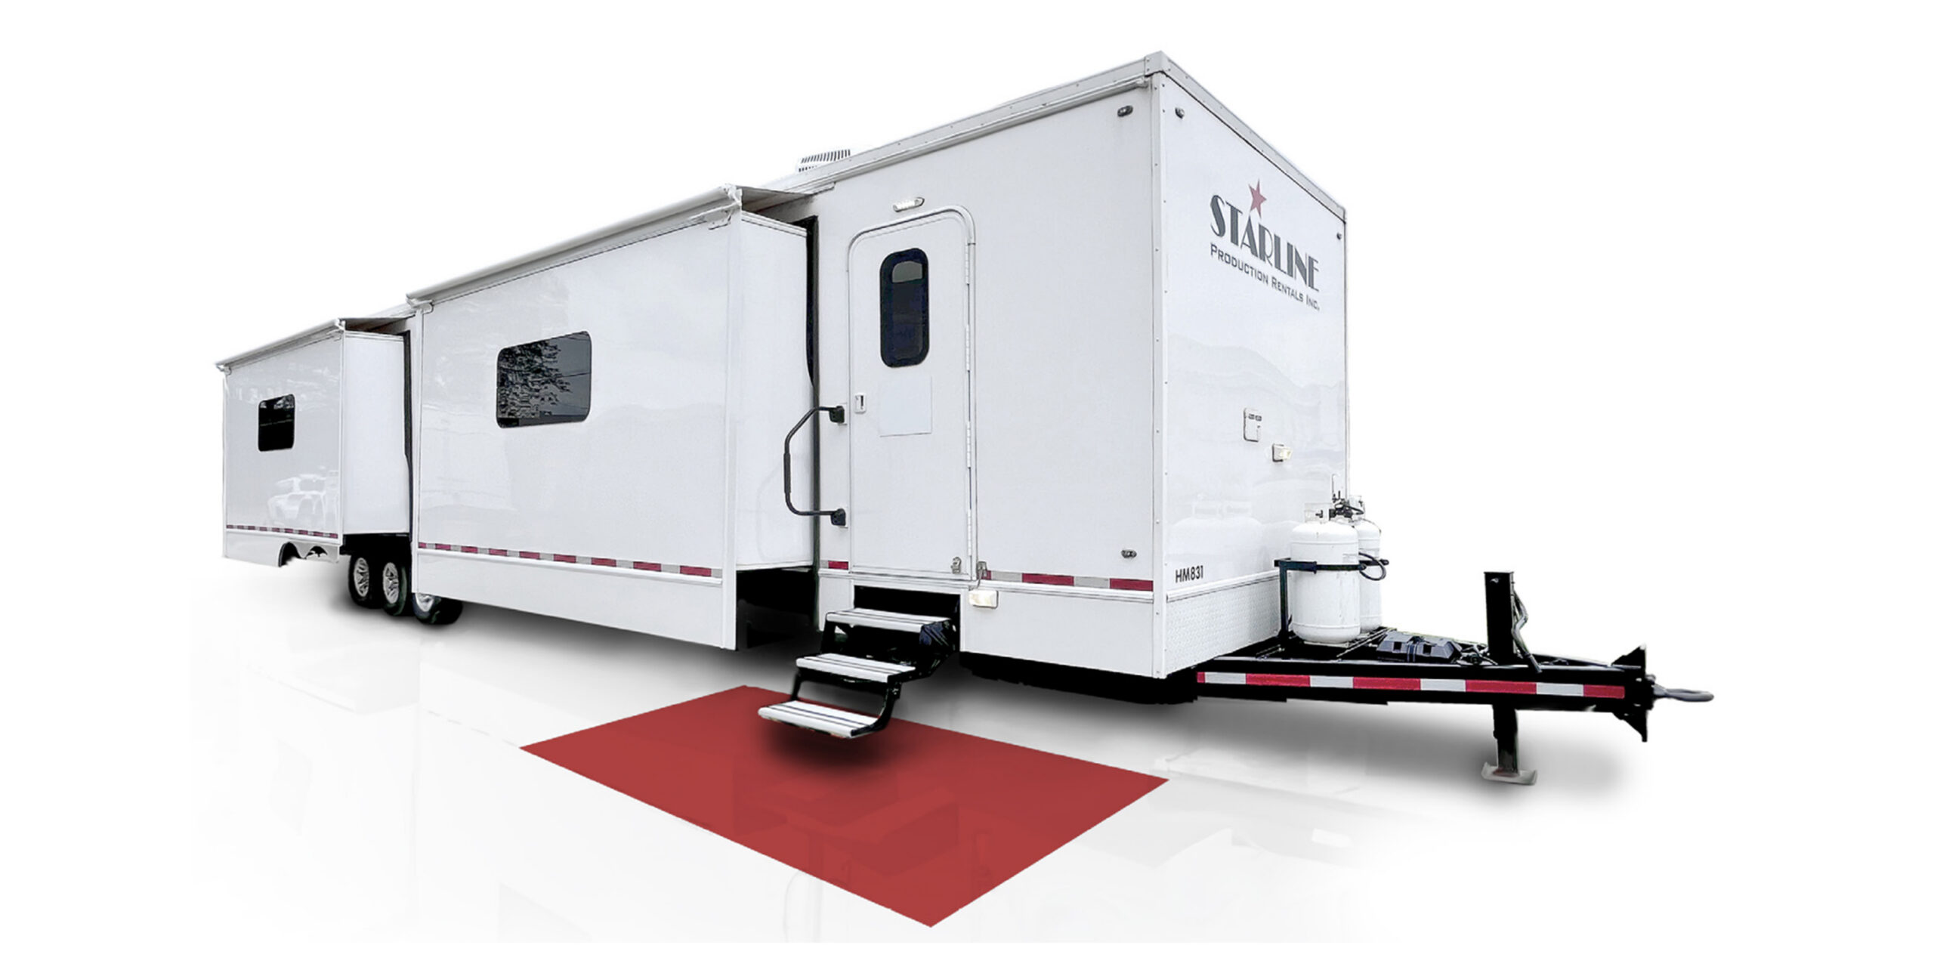
The Hair + Makeup trailer A
Featuring industrial grade air extraction systems for elimination of fumes and aerosols in the workspace, while providing a clean work environment to process cast. Units equipped with ample storage solutions throughout, mini fridge, integrated sound system, hair washing stations and optional wig drying ovens. Available in multiple sizes and configurations.

Hair + Makeup Trailer A specifications
Interior Features
- 8 Hair/Make Up stations w/ LED colour balanced lighting (daylight + tungsten)
- Each station equipped with its own set of drawers, storage pocket + tool holders
- Slide out worktable at each station
- Swivel, height adjustable salon chairs w/ foot & head rests
- Ample countertops, shelves, drawers + cabinets throughout
- Coat closets x 2
- Commercial grade flooring
- Overhead LED lighting
- Electrical outlets w/ USB
- Stereo system with built in speakers + Bluetooth
- Kitchenette w/ storage, mini fridge + microwave
- Hair wash sinks x 2 + utility sinks x 2
- Optional wig dryer
- Ceiling exhaust vents w/ remote
- Electric wall heaters
- Water Heaters x 2
- A/C – 2 x 13,500 BTU direct vent AC unit w/ thermostat
- Furnace – Ducted propane 12V 35K BTU
Exterior Features
- Neutral white exterior
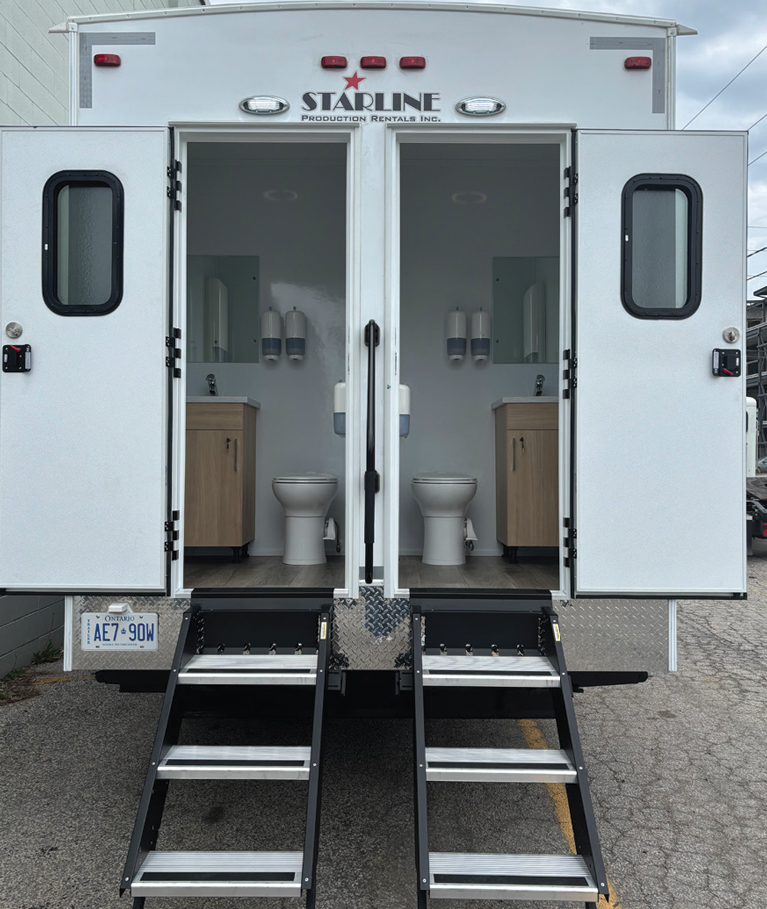
- Entrance + Exit doors x 2w/ folding stairs and handrails + porch lights
- Large, tinted windows w/ privacy blinds
- Onboard 2 x 40lb propane cylinders
Dimensions
- 50’ L x 11.5’ W ( w/ Stairs Out )
- 50’ L x 100” W ( w/ Stairs In )
Towing
- Towing: Pintle ring with 7 pin plug
Capacities
- Fresh Water Tank x 2 – ( 44 Gallons/165 Litres )
- Grey Water Tank x 2 – ( 100 Gallons/380 Litres )


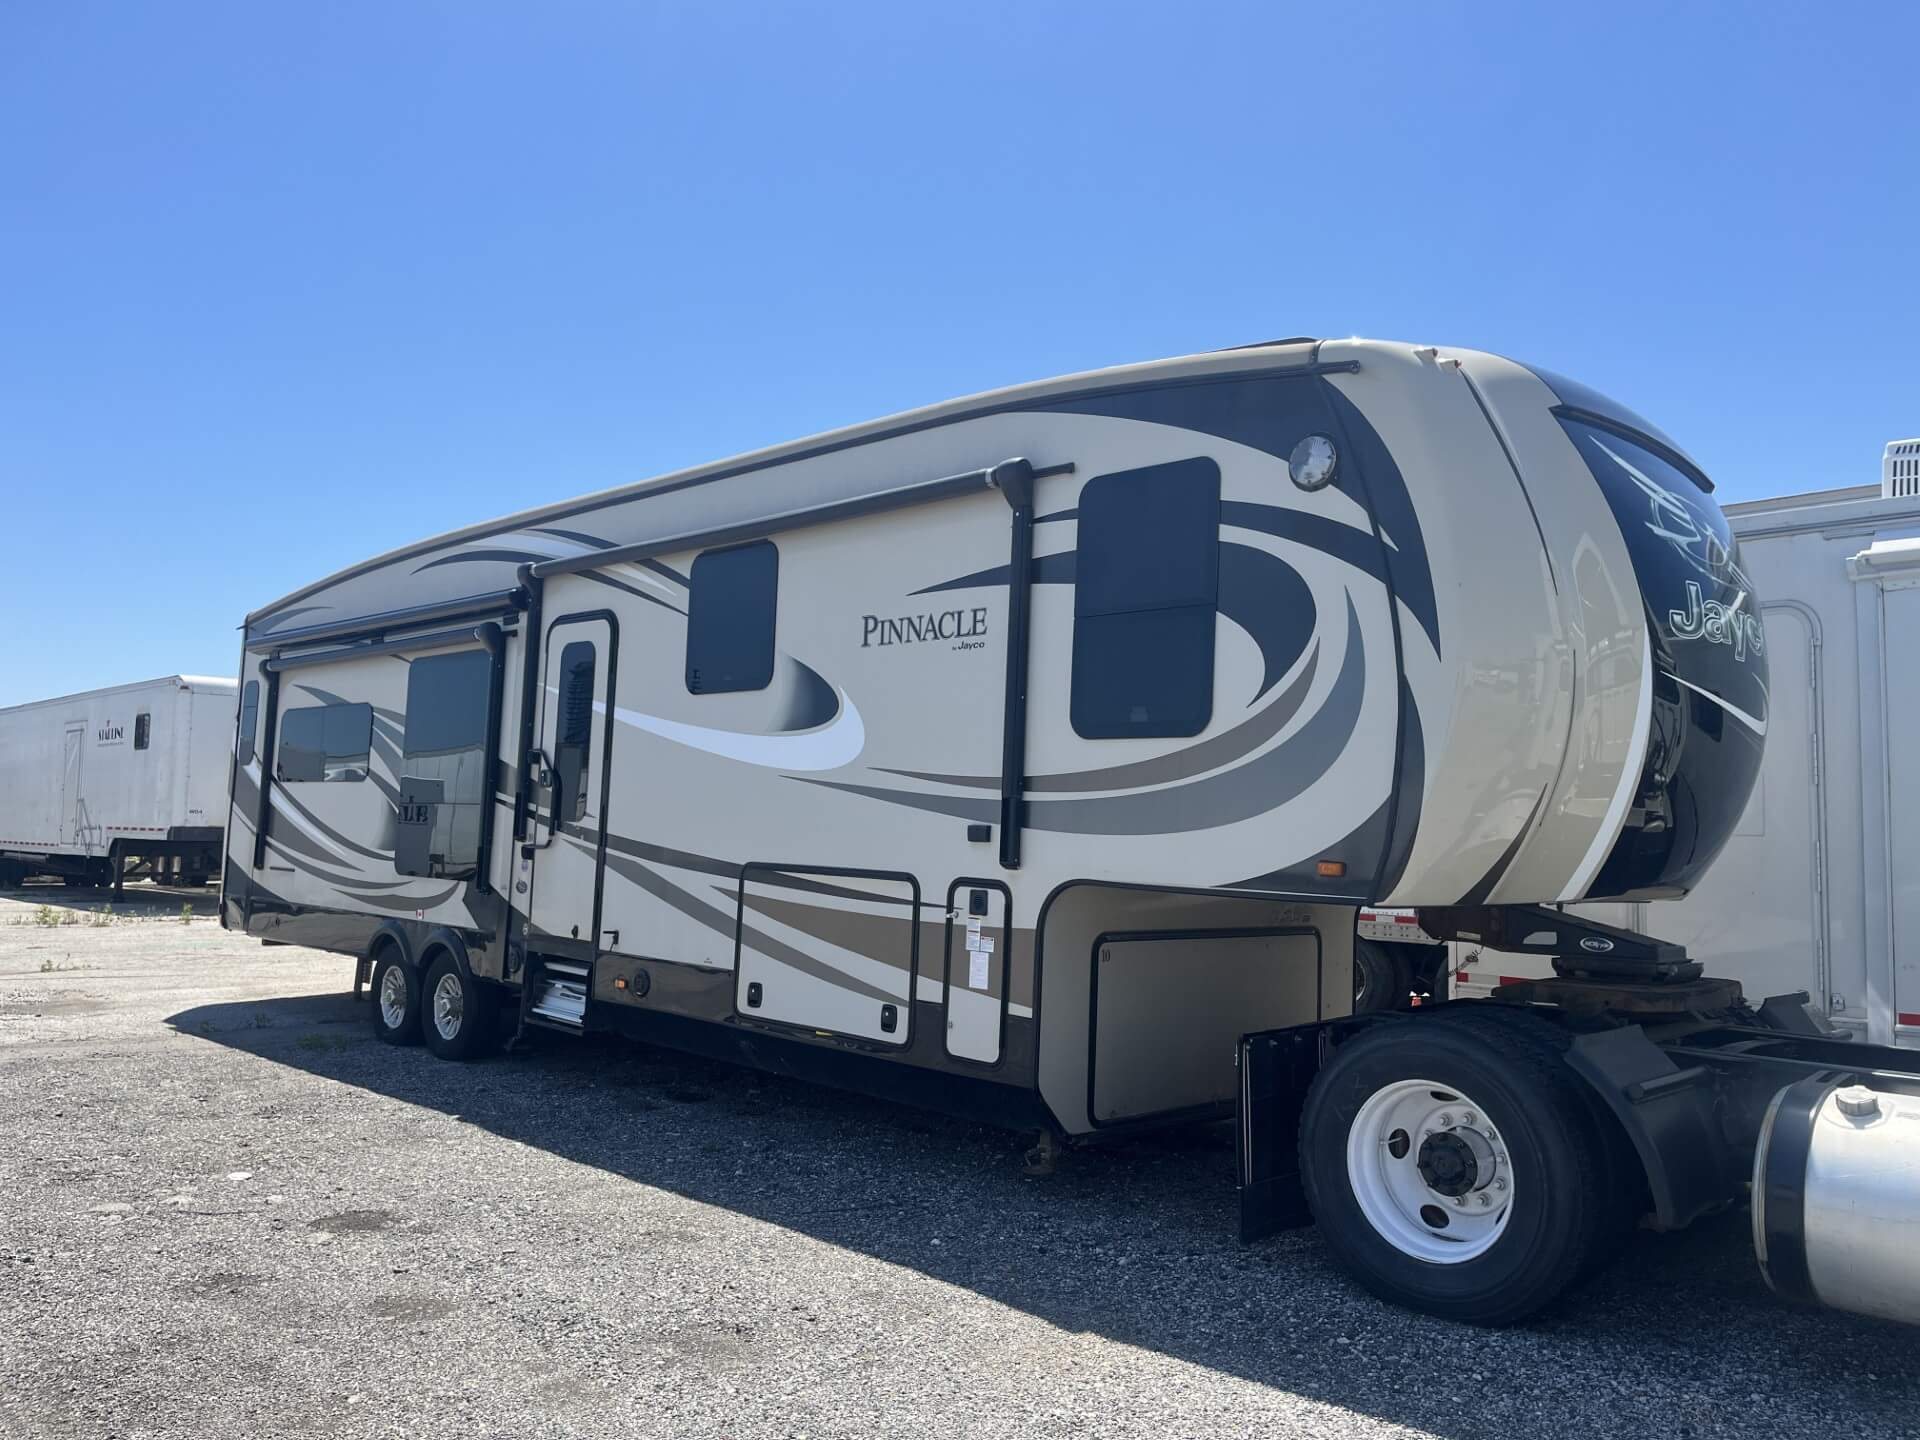
The Hair + Makeup trailer B
Featuring industrial grade air extraction systems for elimination of fumes and aerosols in the workspace, while providing a clean work environment to process cast. Units equipped with ample storage solutions throughout, mini fridge, integrated sound system, hair washing stations and optional wig drying ovens. Available in multiple sizes and configurations.

Hair + Makeup Trailer B specifications
Interior Features
- 8 Hair/Make Up stations w/ LED colour balanced lighting (daylight + tungsten)
- Each station equipped with its own set of drawers, storage pocket + tool holders
- Slide out worktable at each station
- Swivel, height adjustable salon chairs w/ foot & head rests
- Ample countertops, shelves, drawers + cabinets throughout
- Coat closets x 2
- Commercial grade flooring
- Overhead LED lighting
- Electrical outlets w/ USB
- Stereo system with built in speakers + Bluetooth
- Kitchenette w/ storage, mini fridge + microwave
- Hair wash sinks x 2 + utility sinks x 2
- Optional wig dryer
- Ceiling exhaust vents w/ remote
- Electric wall heaters
- Water Heaters x 2
- A/C – 2 x 13,500 BTU direct vent AC unit w/ thermostat
- Furnace – Ducted propane 12V 35K BTU
Exterior Features
- Neutral white exterior
- Entrance + Exit doors x 2w/ folding stairs and handrails + porch lights
- Large, tinted windows w/ privacy blinds
- Onboard 2 x 40lb propane cylinders
Dimensions
- 53’ L x 11.5’ W ( w/ Stairs Out
- 53’ L x 102” W ( w/ Stairs In )
Capacities
- Fresh Water Tank x 2 – ( 44 Gallons/165 Litres )
- Grey Water Tank x 2 – ( 100 Gallons/380 Litres )
Towing
- Towing: 5th Wheel


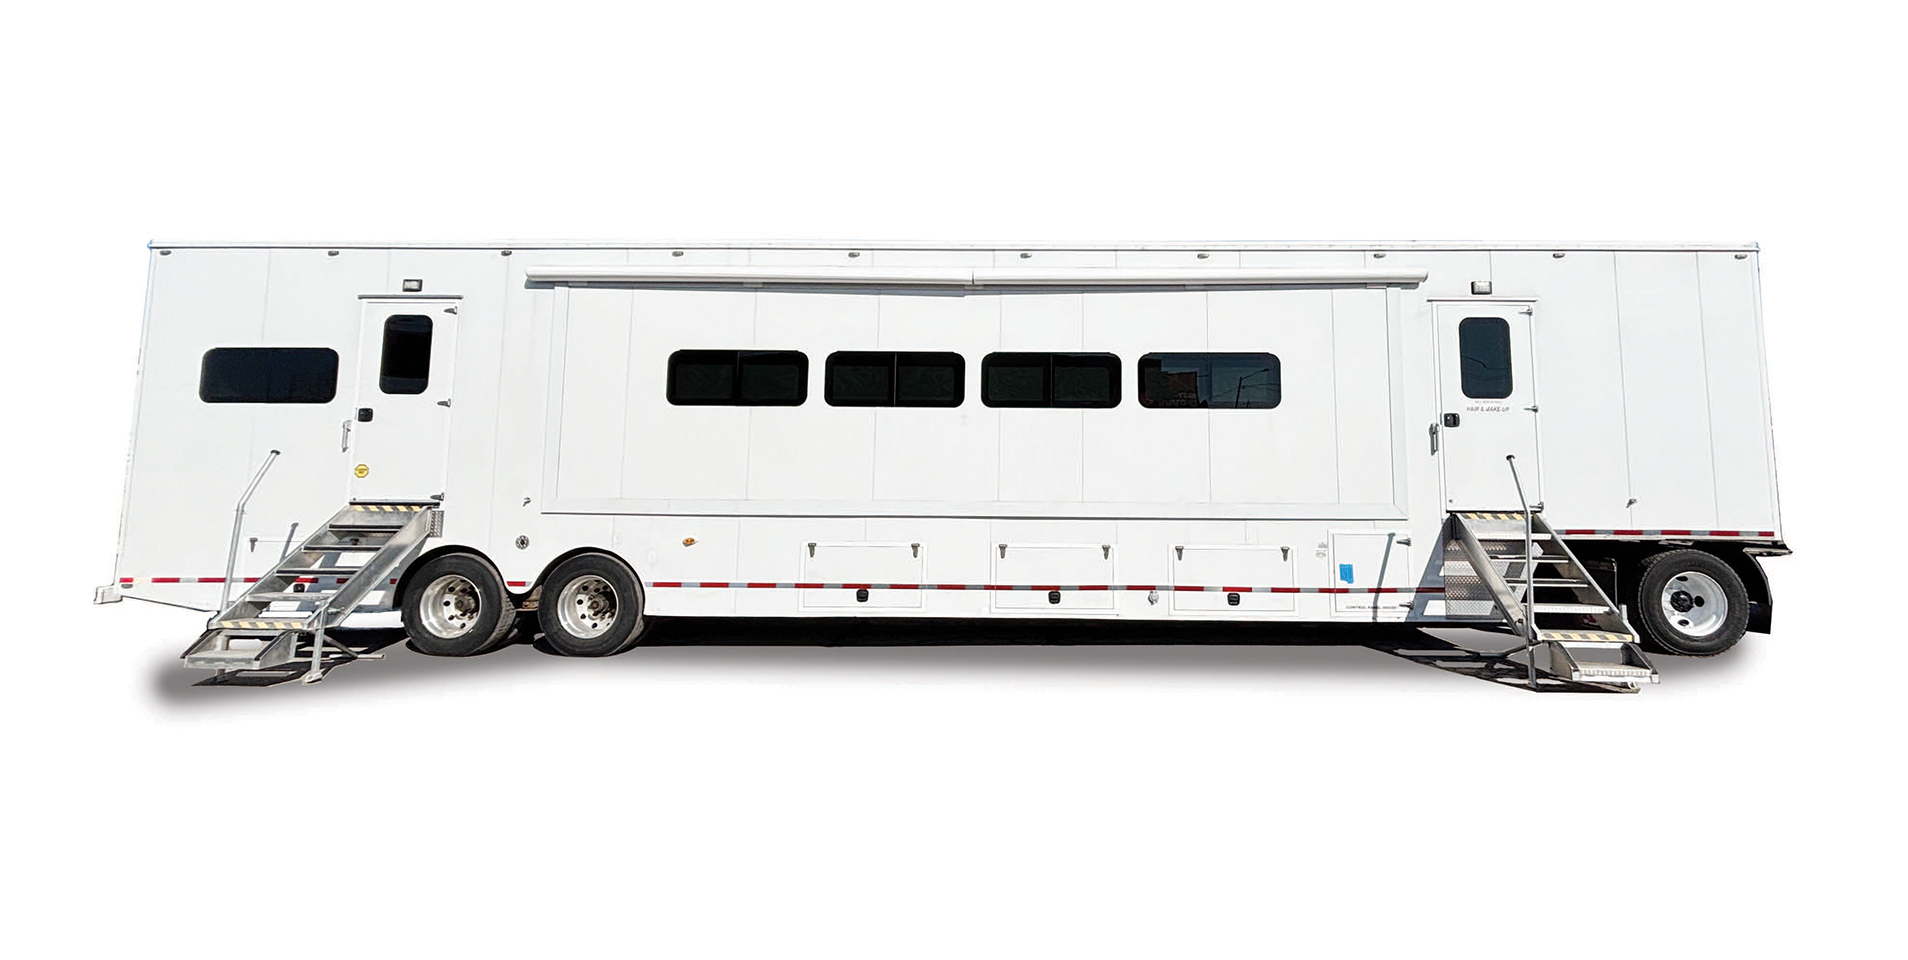
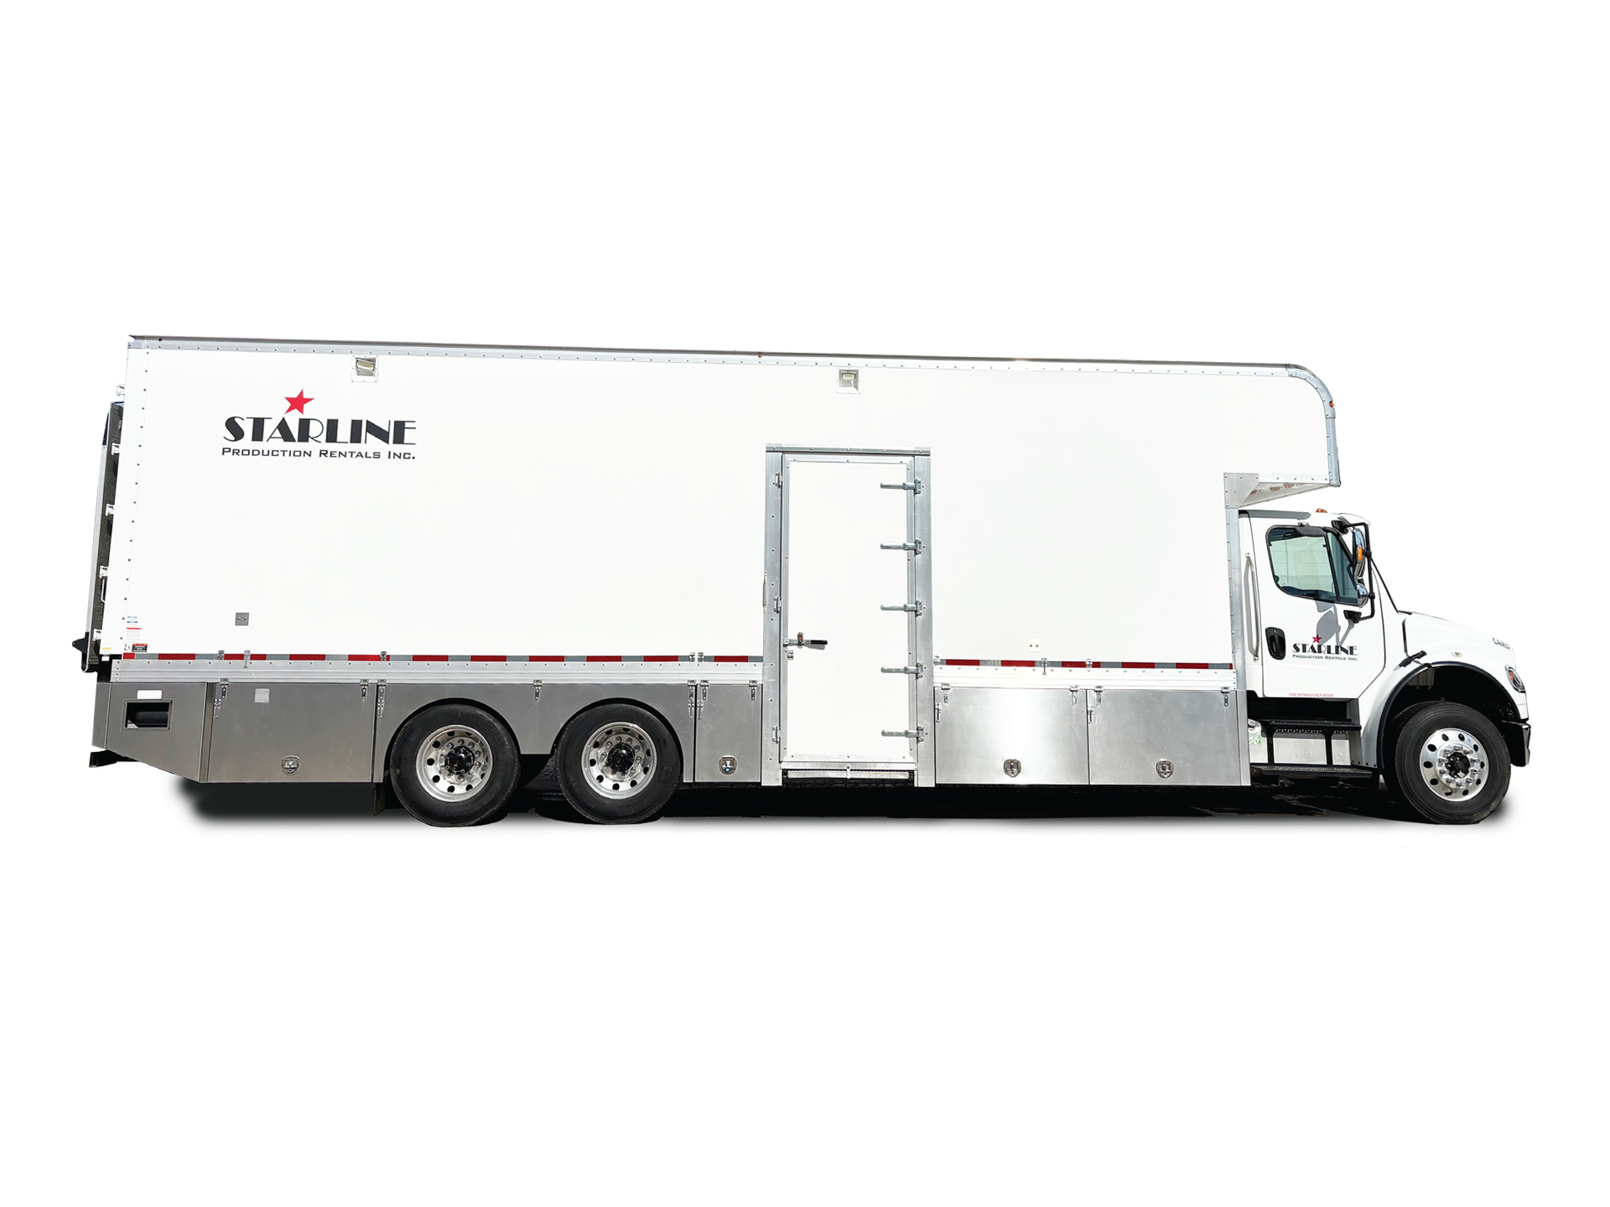
The Hair + Makeup trailer C
Premium Hair & Makeup Trailers Built for Clean, Efficient Production Environments
Featuring industrial-grade air extraction, integrated amenities, and flexible configurations to support seamless cast processing and styling on set.
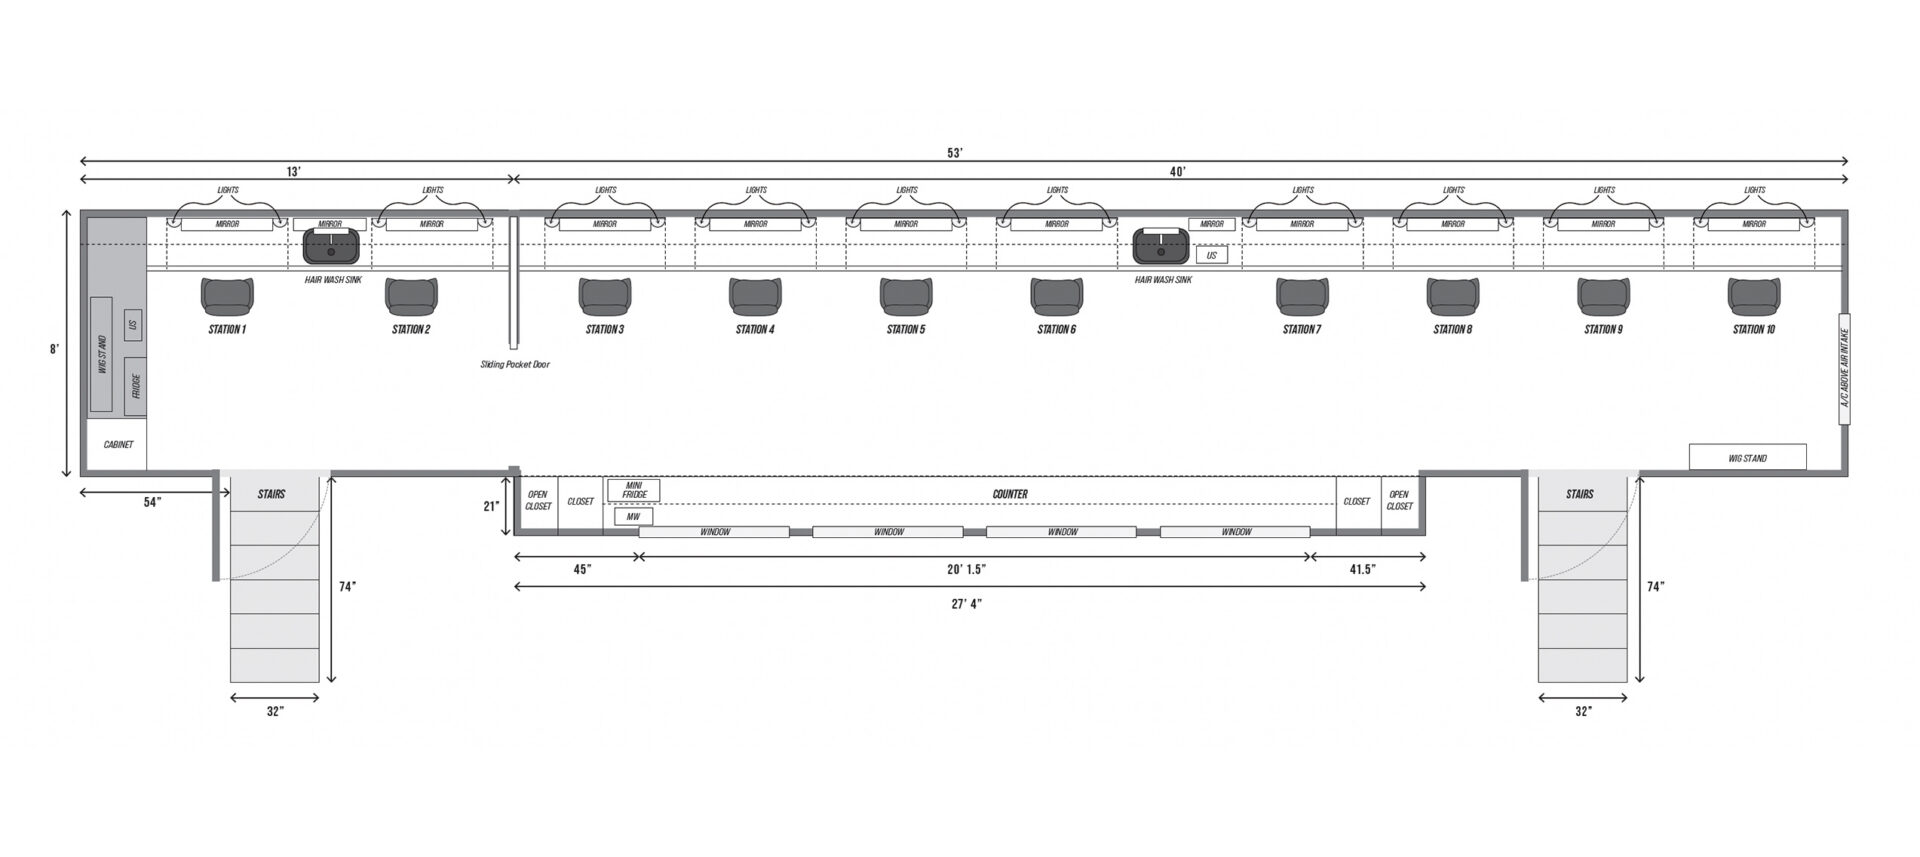
Hair + Makeup Trailer C Specification
Interior Features
- Privacy door with frosted glass for 2 stations at front
- Each station equipped with its own set of drawers, storage pocket + tool holders
- Swivel, height adjustable salon chairs with foot & head rests
- Hair wash sinks x 2 + utility sinks x 2
- Kitchenette with storage, mini fridge + microwave
- Coat closets x 3
- Adjustable heating vents above each station
- Electric wall heaters x 2
- Air compression at each station
- Adjustable wig dowel rack
- 21” counter on slide out
- Air extraction at each station
- Interior height: 92”
- Cabinetry above each station
- Commercial grade flooring
- Overhead LED lighting
- Electrical outlets with USB
- 1 x water heater
- A/C – 5-ton (60,000 BTU) DX A/C unit, 11 EER, R-410A, 230V 1PH
- Furnace – 15 kW electric heat, 230V 1PH
- Air extraction system set up at each station
Exterior Features
- 1 x slide out
- Onboard diesel generator
- Bard system on front for air conditioning and furnace
- Neutral white exterior
- Entrance + exit doors x 2 with folding stairs and handrails + porch lights
- Large, tinted windows with privacy blinds
- Runs on Bard unit
- 2 storage compartments at back
Capacities
- Fresh Water Tank x 1 (400 gallons)
- Grey Water Tank x 3 (400 gallons)
Dimensions
- 53’ Length Interior Width 8’
- Stairs 56” Slide 18”
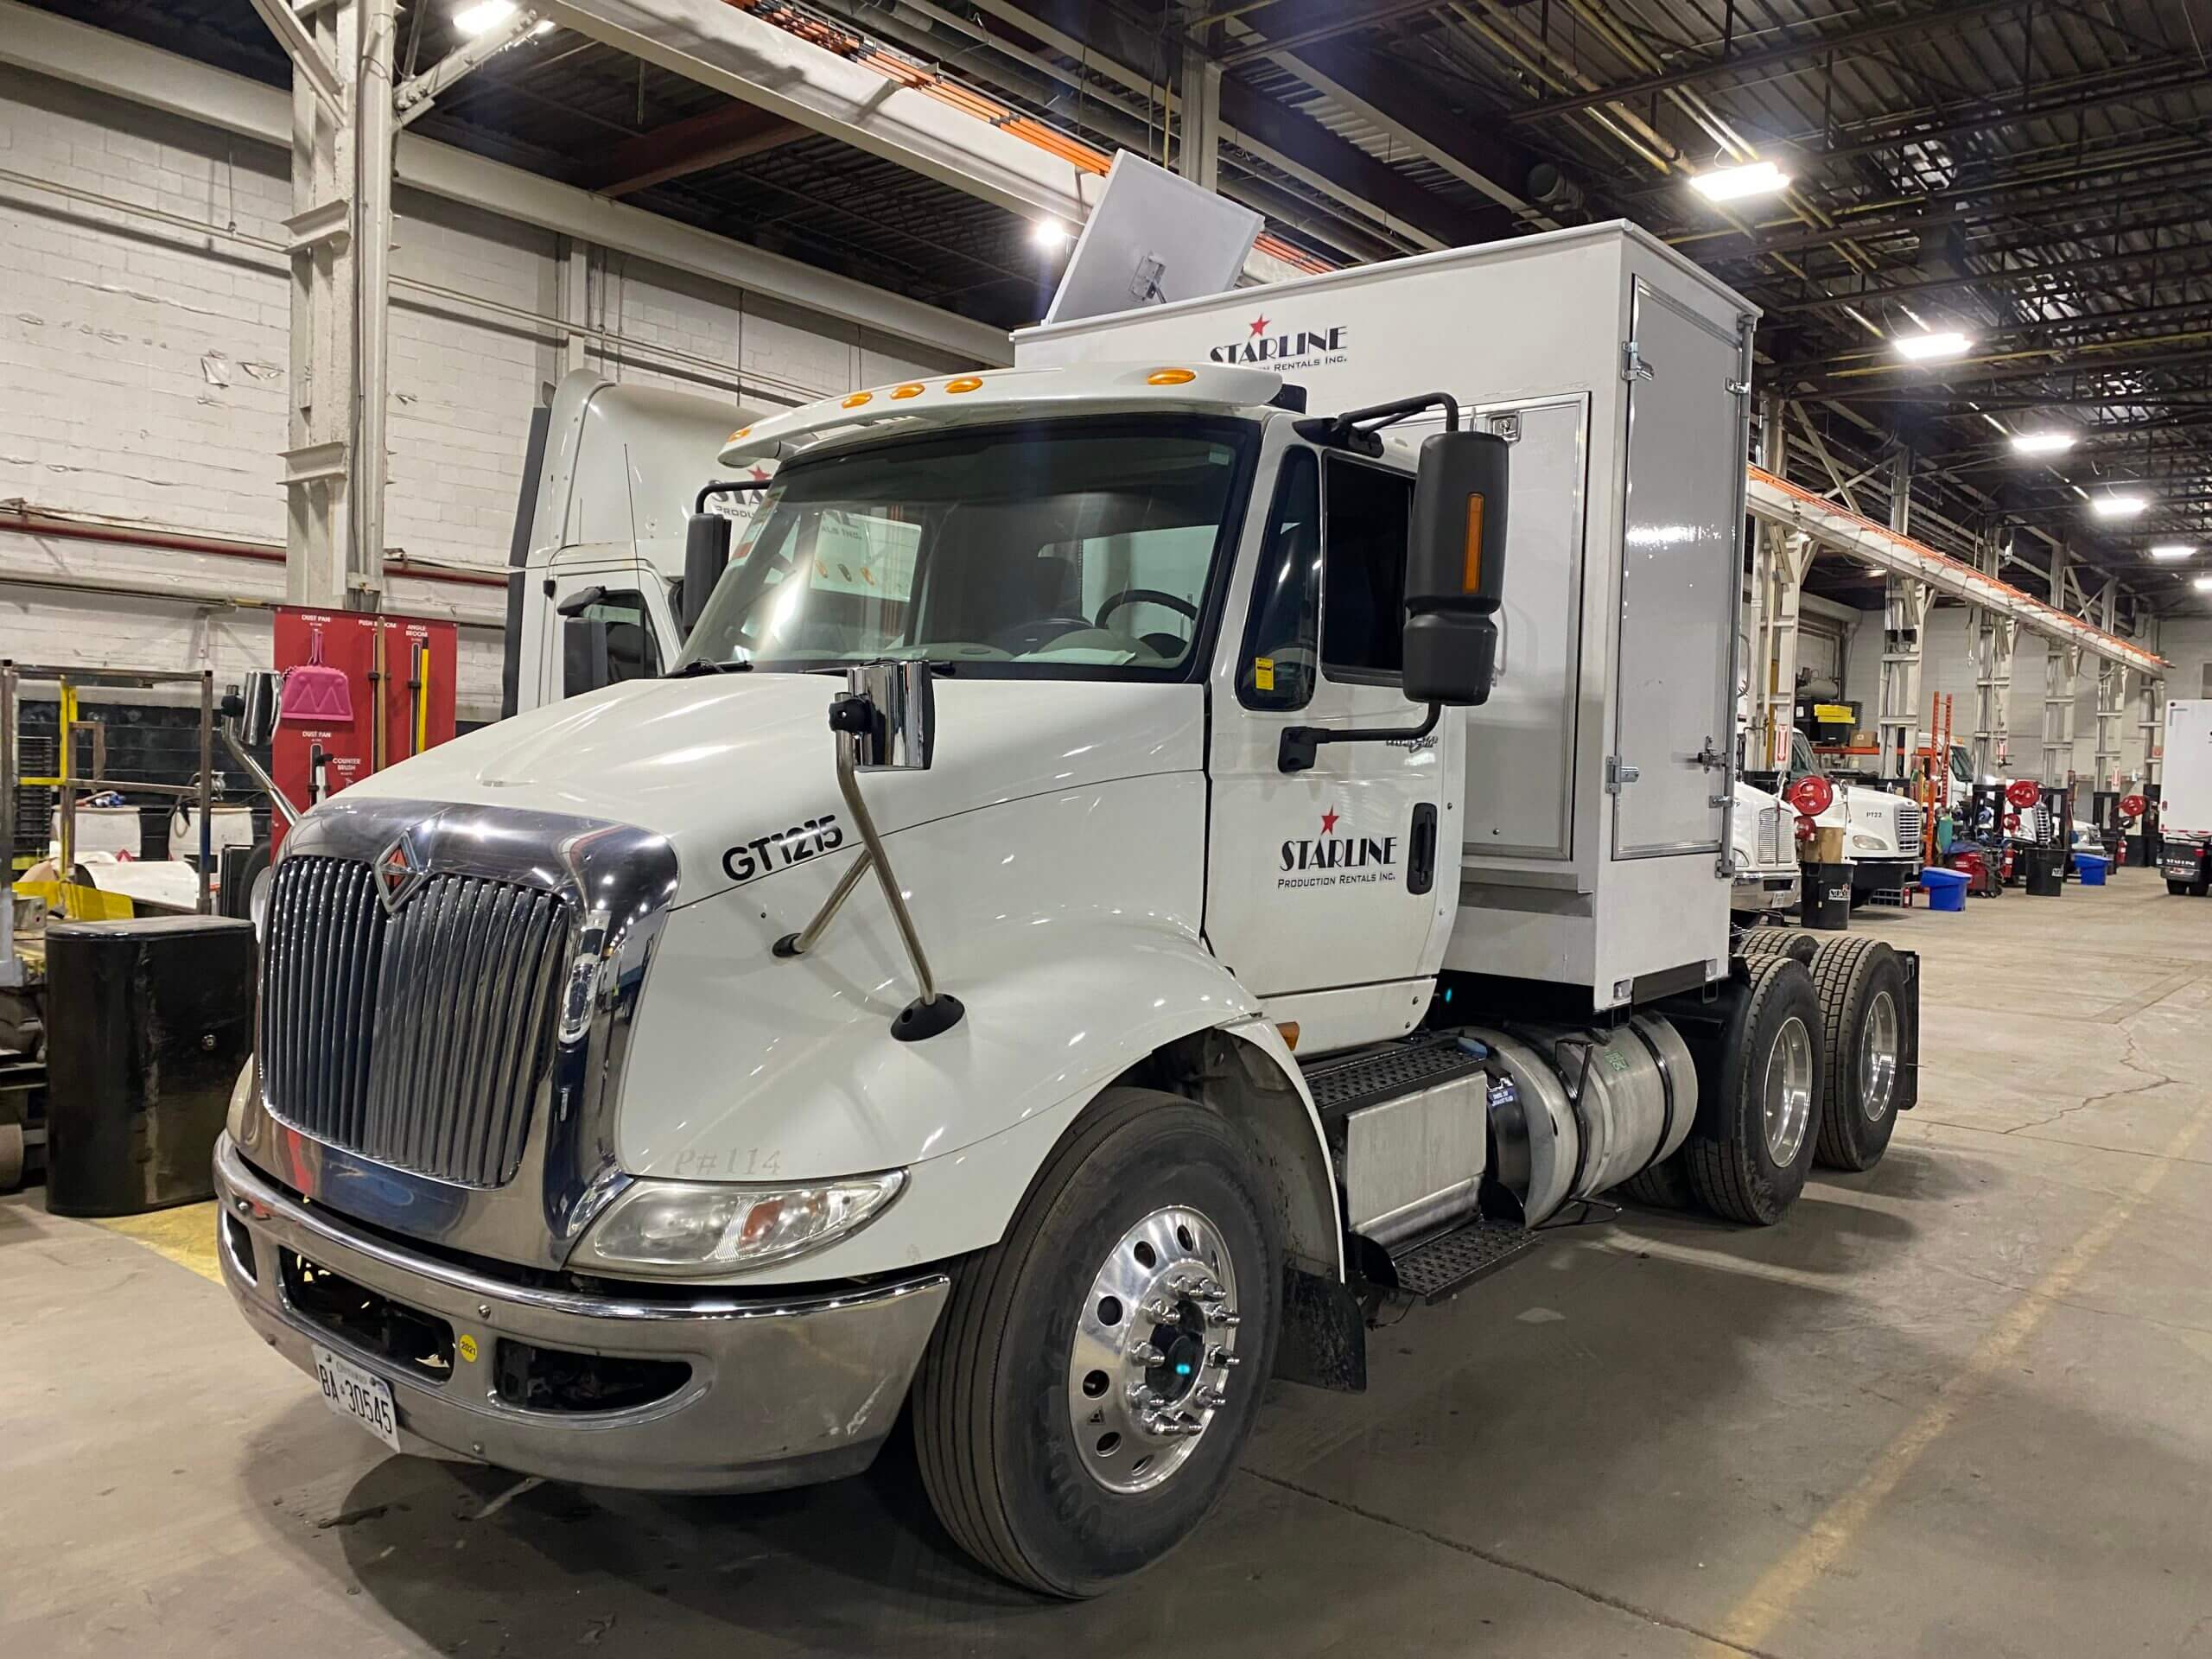
Towing
- 5th Wheel
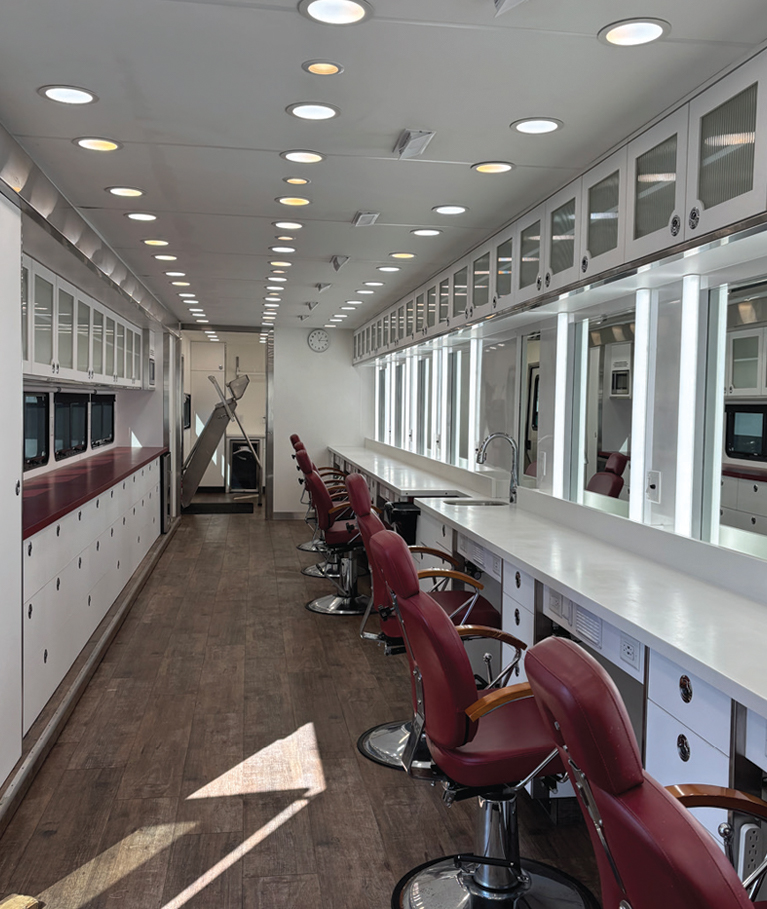
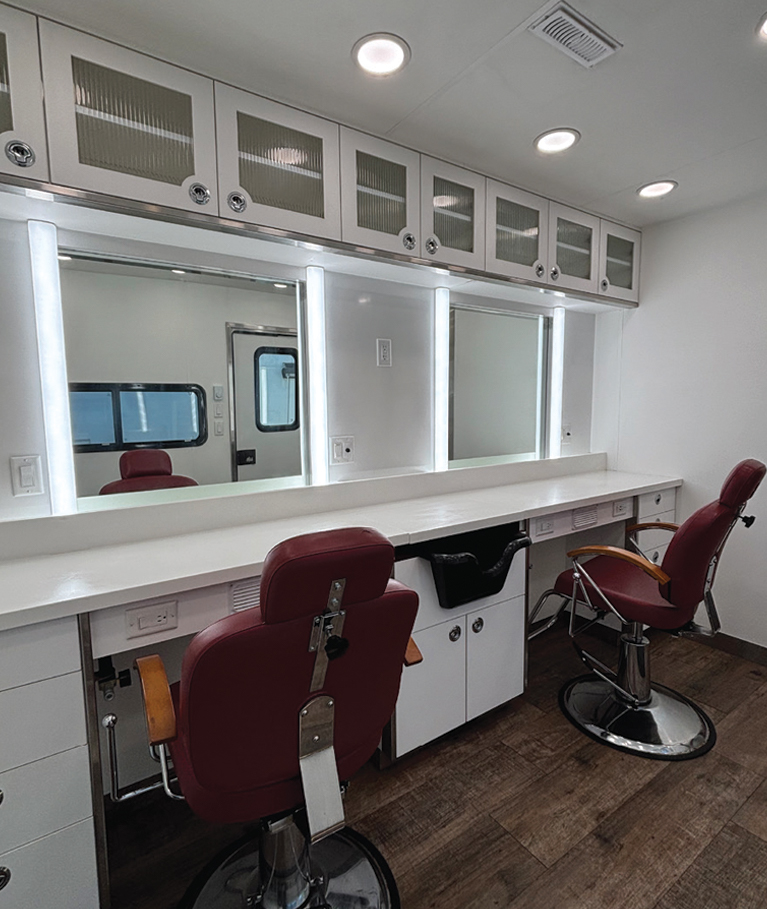
SOLAR-POWERED COMBO UNIT
The All-in-One Solution for Productions with a Smaller Footprint.
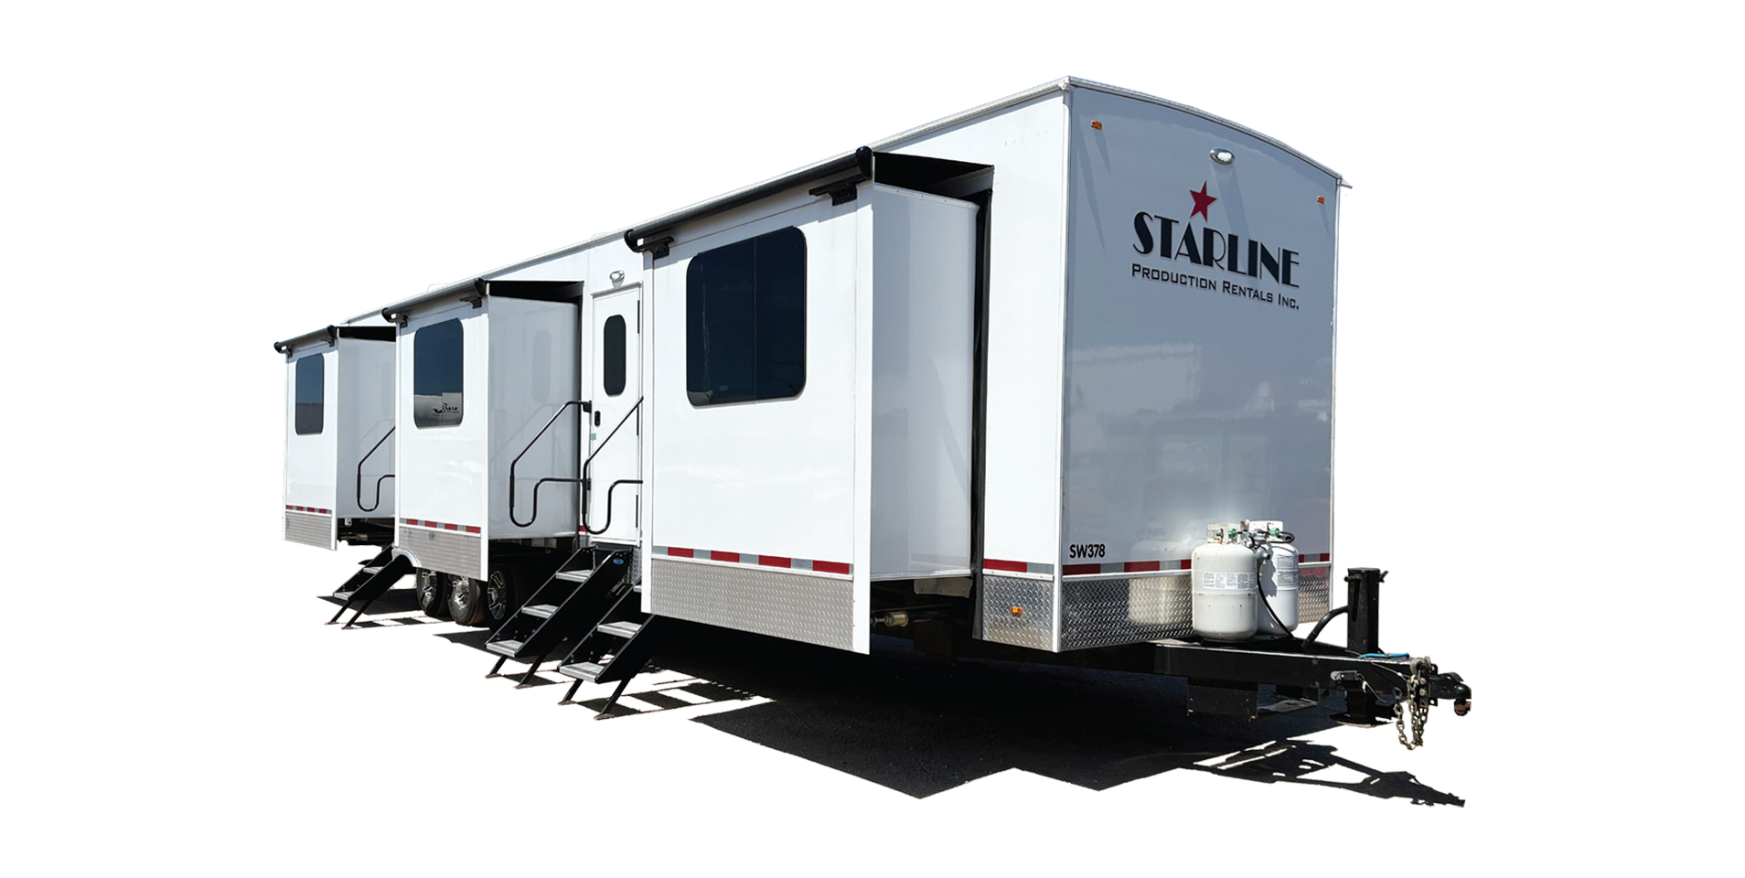
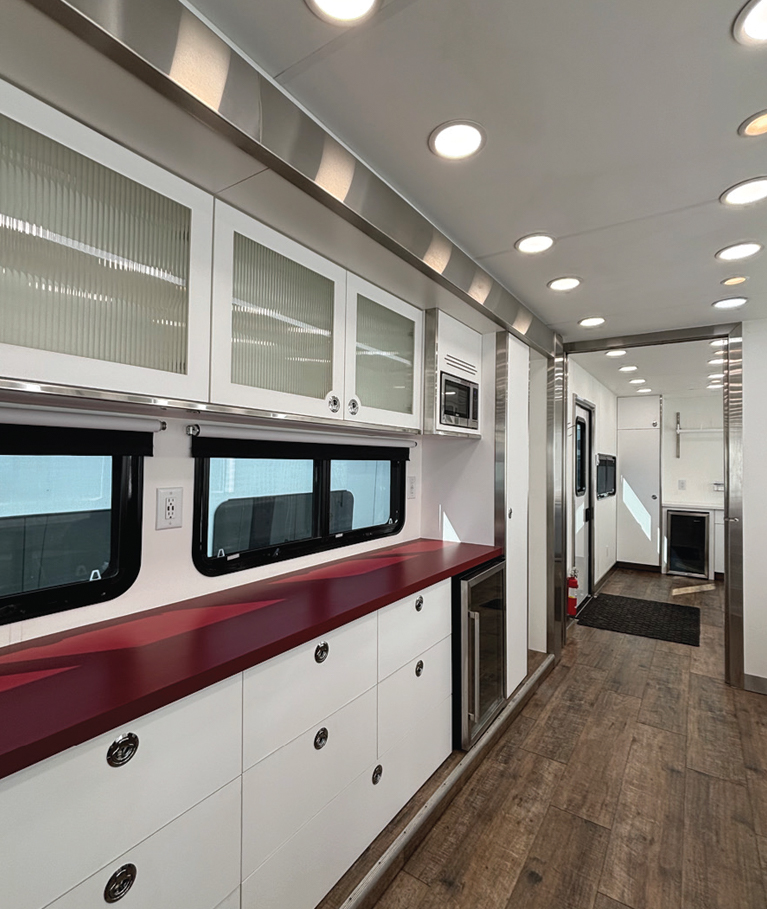
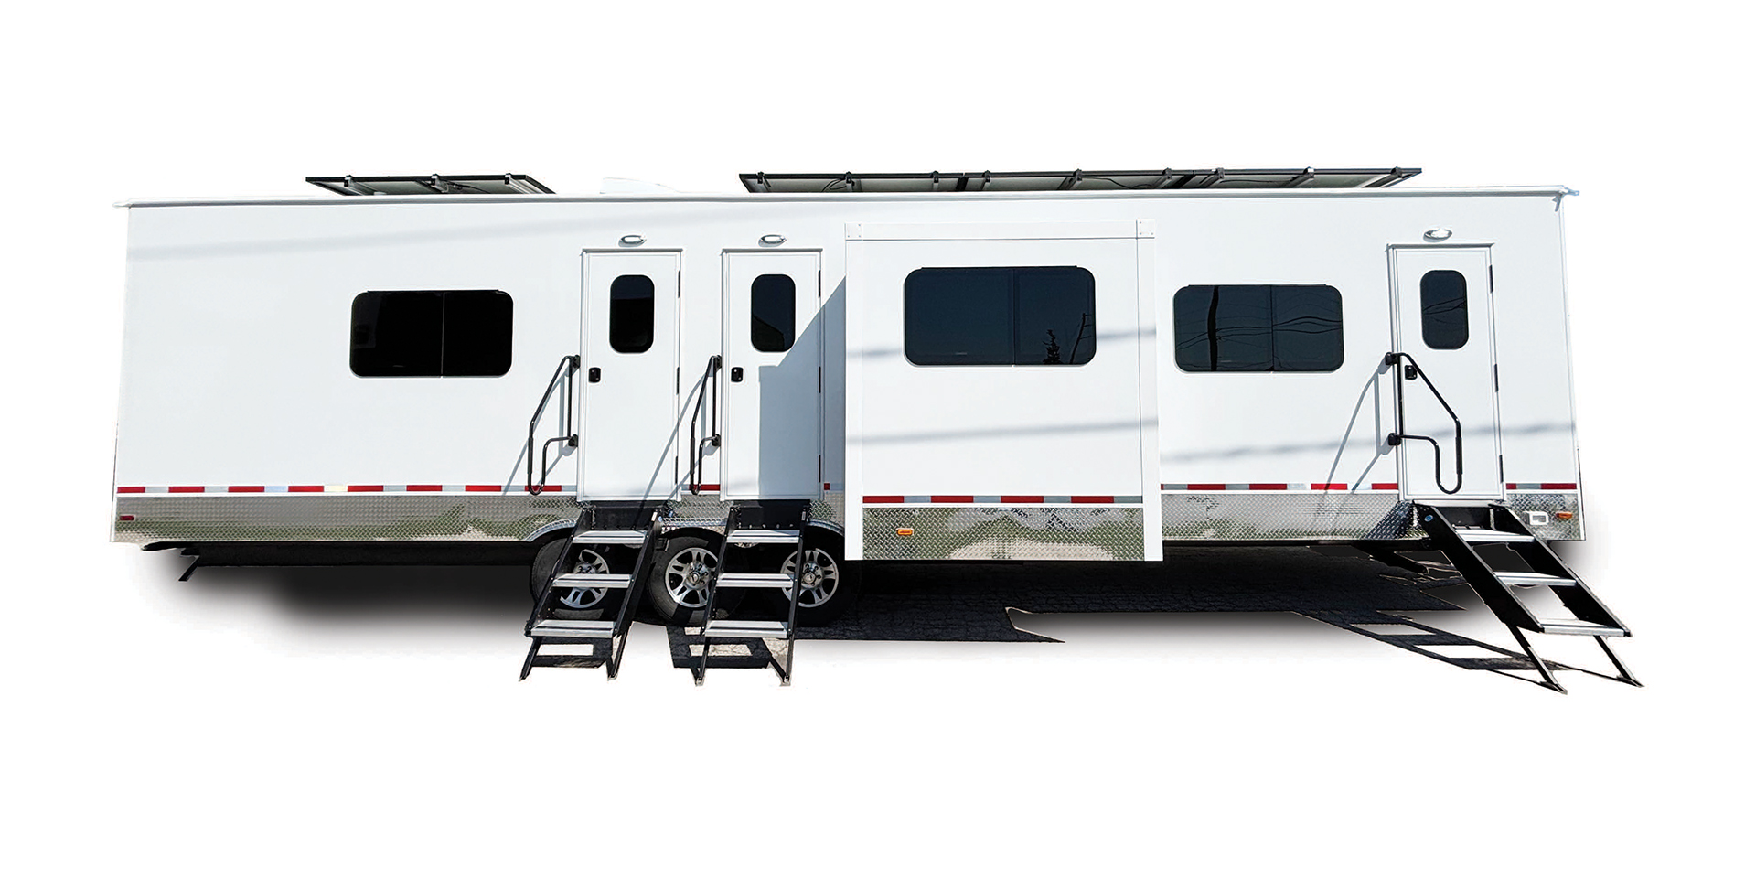
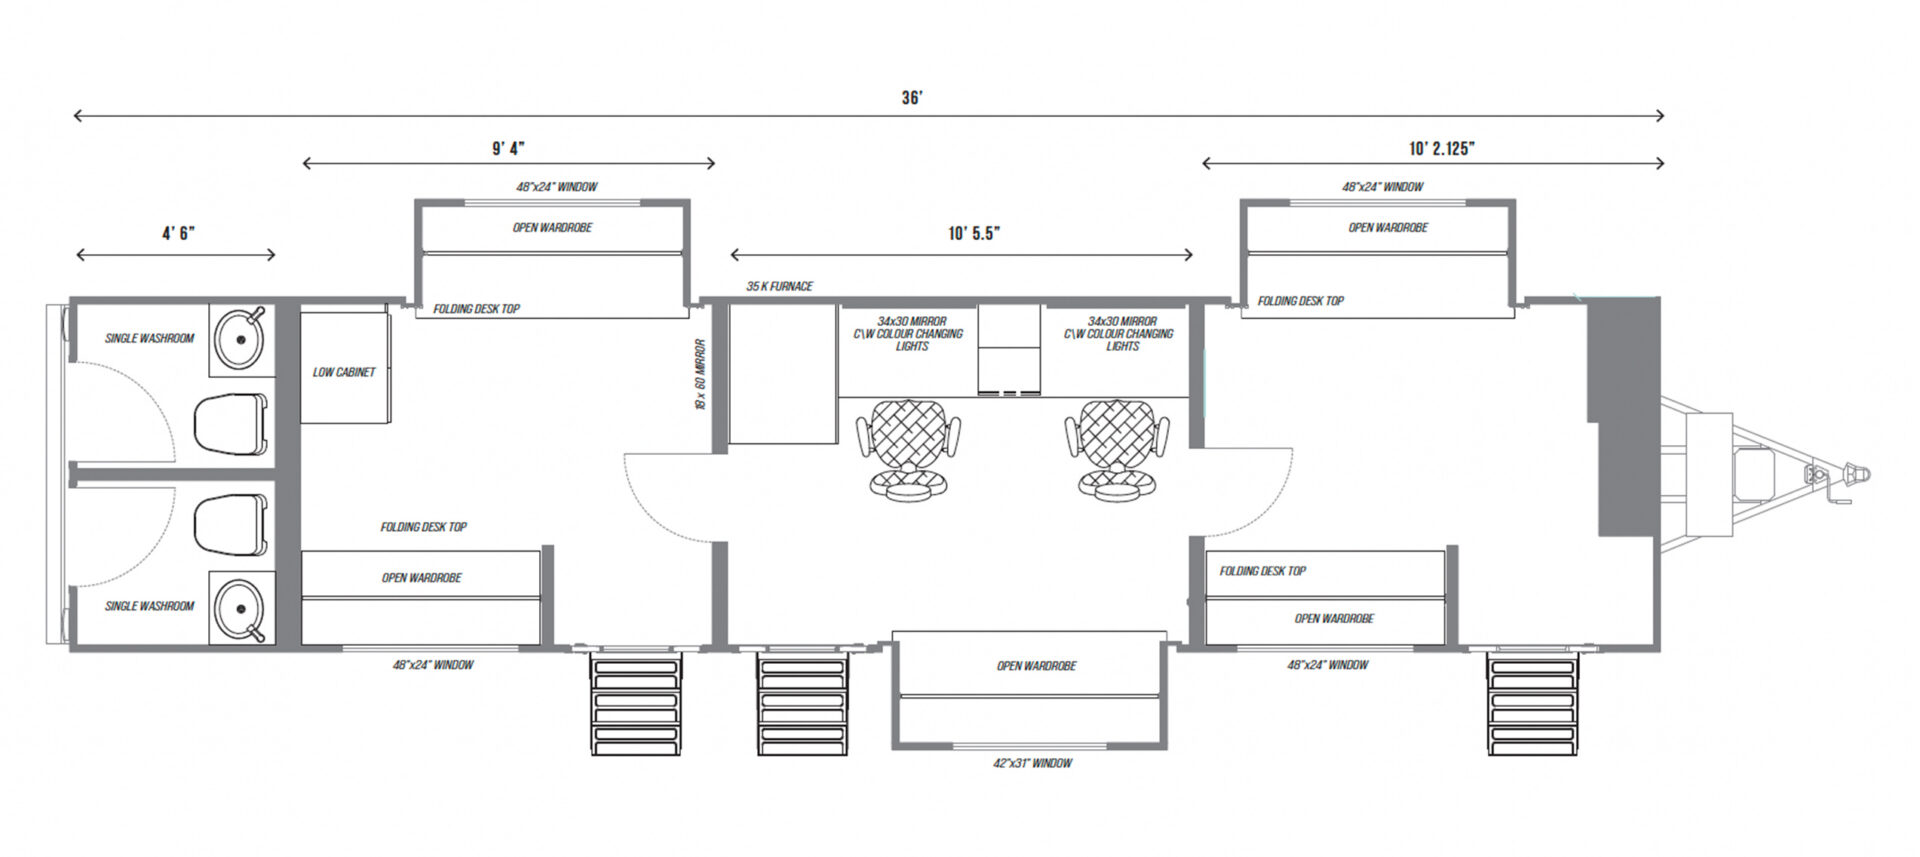
Designed for commercials and compact sets, this multi-purpose trailer brings together hair & makeup, wardrobe, and washroom facilities in one streamlined unit.
SOLAR-POWERED COMBO UNIT SPECIFICATIONS
Interior Features
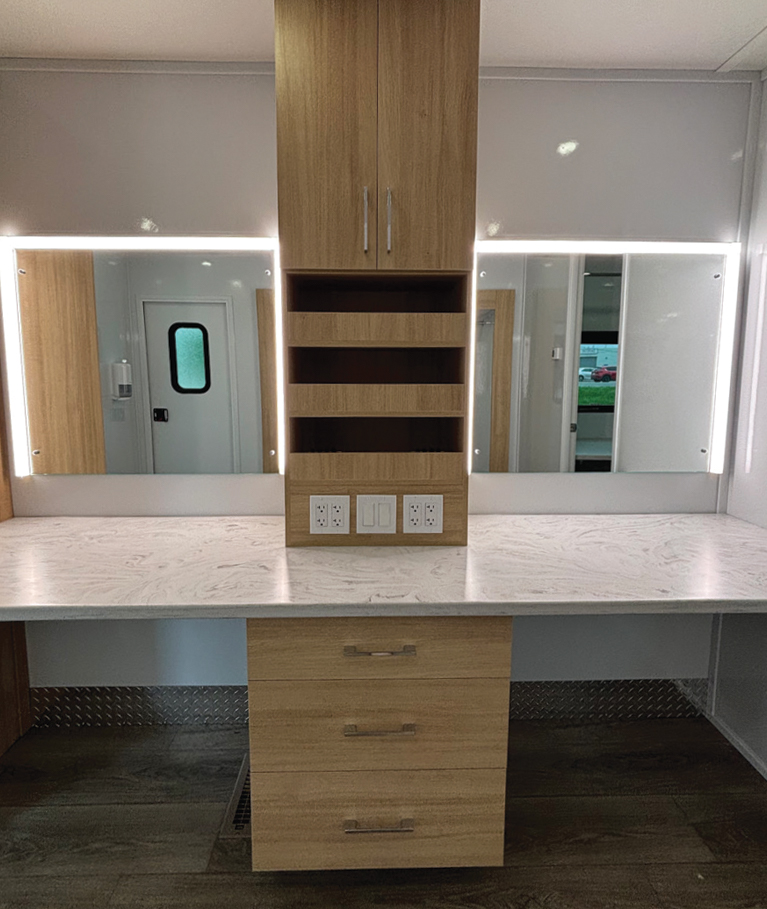
- Corian solid surface countertops with integrated roll-top desks
- Standard melamine cabinetry with slab-profile doors and plywood bathroom cabinetry
- Polished chrome bar pulls with roller catches
- White 2-panel interior doors with Equinox chrome lever hardware
- Lavatory sinks
- MOEN metered faucets in bathrooms
- 34” x 30” mirrors with temperature-controlled makeup lighting
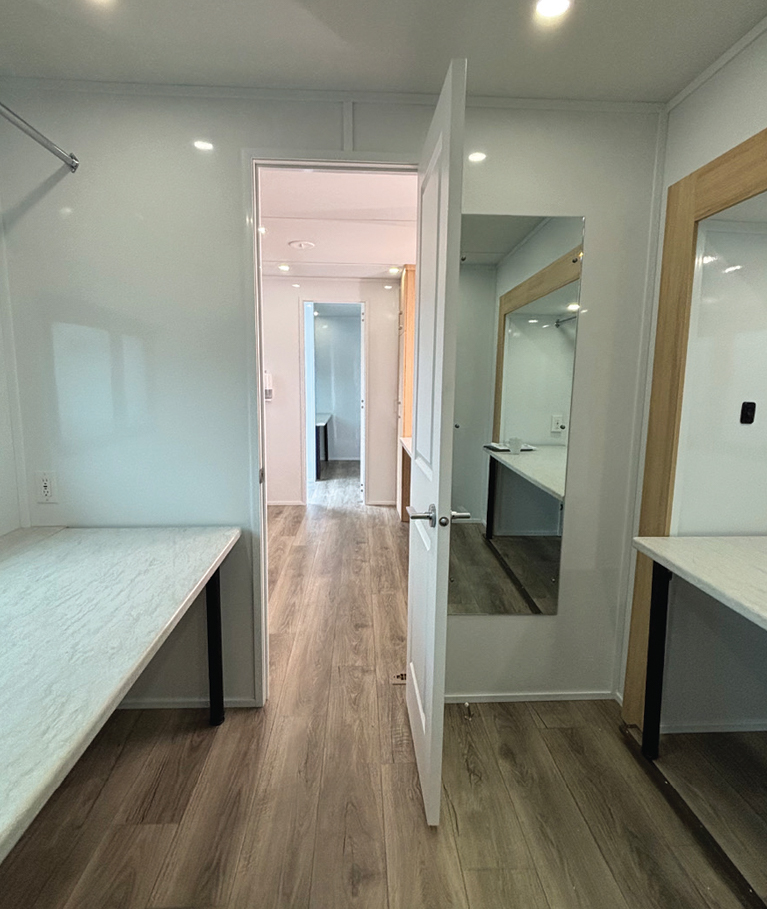
- 18” x 60” dressing mirrors and 19” x 24” vanity mirrors
- LED 4” 12V recessed pot lighting throughout
- USB-AC charging ports and HDMI connectivity
- Vinyl flooring with durable 18 mil wear layer
- PVC baseboards, crown mouldings and rigid door jambs
- Insulated frameless windows with Elite cordless roller blinds
- 1 x 120V ducted Dometic 13,500 BTU air conditioning unit
- 1 x 12V ducted 35,000 BTU furnace
- 2 x 12V Maxx Dome ventilation fans
Exterior Features
- 2” fiberglass gelcoat exterior and interior wall construction
- Diamond-plated skirting and fenders
- 28” square non-friction entrance door
- 3-step fold-in entry stairs with extended grab bar
- Slide toppers included
- 12V in-frame slide-outs with step floor transitions
- Wooden truss roof construction
- Insulated floor system rated to R-20
- Roof insulation rated to R-8
Power & Electrical
- 100A, 48-circuit electrical panel
- DC distribution panel (PD60K18Q2L15)
- 55A, 120V converter (WF9855)
- Cam Lock shore power connection system
- 3/0 coloured wiring with #3 ground
- 9V smoke alarm
Solar System
- SOLARK 50A inverter system
- 8 x 445W solar panels
- 6 x 5kWh battery bank
Water & Mechanical
- 60,000 BTU on-demand water heater with winterizing bypass
- 12V Seaflow water pump with filter
- Fully enclosed and insulated tank system
- Furnace ducting to basement and tank heat pads for cold-weather operation
- Tank monitoring system
Capacities
- Fresh Water Tank – 75 gallons
- Waste Water Tanks – 2 x 78 gallons
- LP Tanks – 2 x 30 lb
Dimensions
- 36’ length, interior width 8’
Towing
- Pintle Hitch